
0%

Loading

SPACES BUILT WITH INTENT AND PRECISION

Marqeva sp. z o.o. reshapes interiors with respect for existing structure—aligning light, materials, and layout until every room reads as one coherent whole.

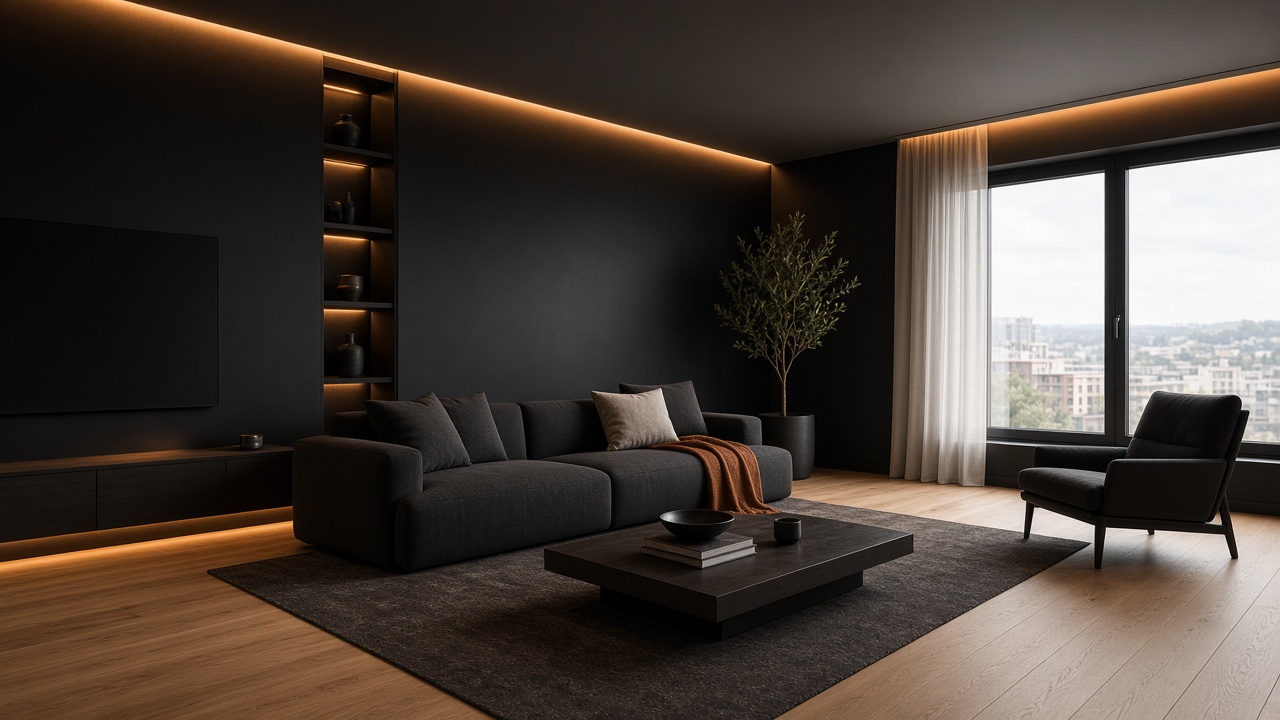
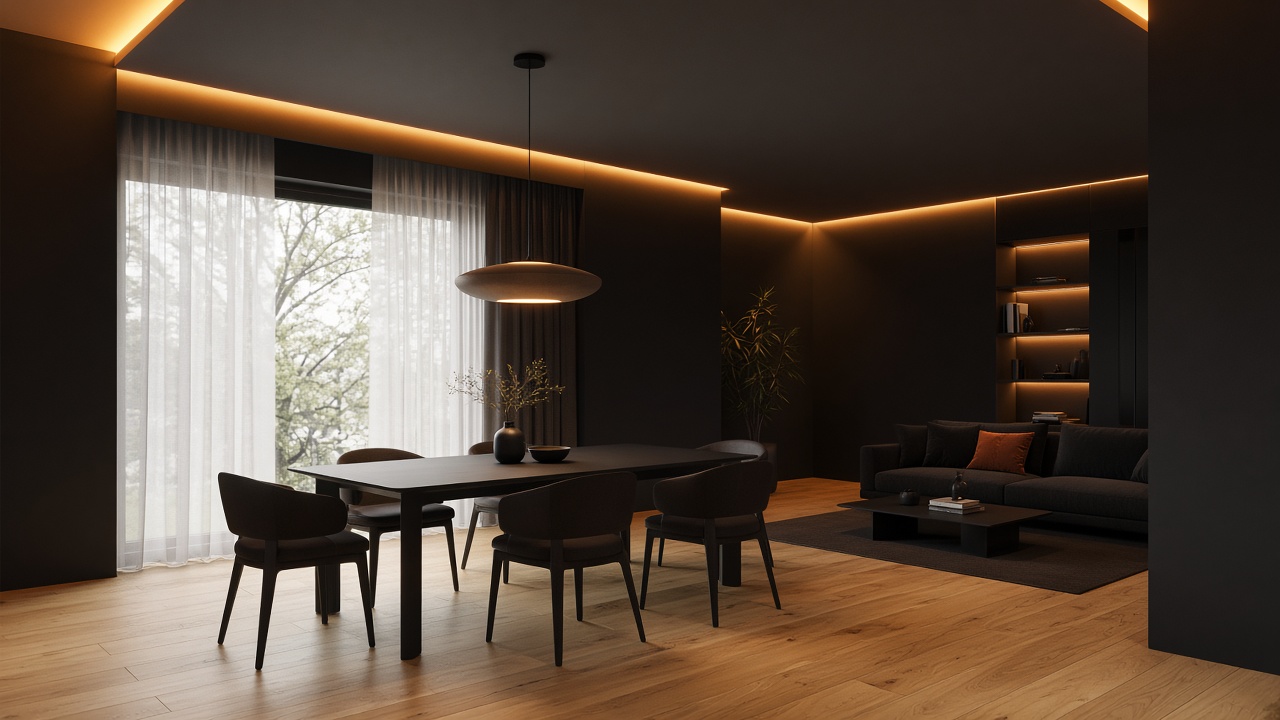
Renovated dining and lounge area with warm cove lighting and refined finishes
Surface & light Balanced interiors

Our approach

Renovation
as clarity

We begin with how a space is lived in—not with a catalogue of finishes. Structure, surfaces, and details are resolved together so nothing feels added as an afterthought. Every decision on site should trace back to a clear reason: how people move, where moisture or load appears, and which existing elements must remain untouched. That keeps renovation readable—before, during, and after the work is done.

Renovation materials and planning tools on a work surface
On-site discipline
A

Listen before measuring

Movement patterns, daylight, and fixed elements define the brief. We note how doors swing, where furniture sits, and which walls carry services—so the plan reflects real use, not a generic layout. Photos and rough sketches from the first visit become a shared reference: what stays, what moves, and where new lines should run before a single surface is opened. That upfront clarity reduces rework when walls are open and decisions cannot be postponed.
B

Structure stays honest

Substrates and junctions are prepared without shortcuts—because visible quality always depends on what sits beneath it. Level floors, straight corners, and dry surfaces are non-negotiable before finishes go on. Where old and new materials meet, we plan expansion joints, primers, and backing so cracks and stains do not reappear once the room is back in daily use. Moisture readings, flatness checks, and fixings are documented so the next trade knows exactly what they are building on.

C

Details carry character

Trim lines, thresholds, and fixture positions are locked early so the finished space feels deliberate—not improvised. Small alignments are what make a room feel calm when you walk in, long after the last tool is packed away. Outlet height, shower niches, and the way cabinet doors clear handles are agreed in advance so nothing is decided with a pencil on the day tiles are already on the wall. The result is a space where every edge and junction looks like it was always meant to be there.

Standards on site

Quality you can
see and feel

Renovation is physical work in occupied buildings. Our routines cover protection, storage, dust management, and daily order—so transformation stays manageable.

  • Floors, fixtures, and adjacent rooms are shielded before demolition or heavy work begins.

  • Key dimensions and finish positions are agreed upfront to avoid surprises during installation.

  • Final passes include alignment checks, sealant quality, and clean edges where materials meet.

A renovated room should feel calm: lines that line up, light that behaves predictably, and materials that belong together—not a collection of separate upgrades.

Marqeva sp. z o.o. · On-site principle

Where we work

Environments we transform

Private homes and business premises across Warsaw—each setting with its own rhythm, access rules, and finish expectations.

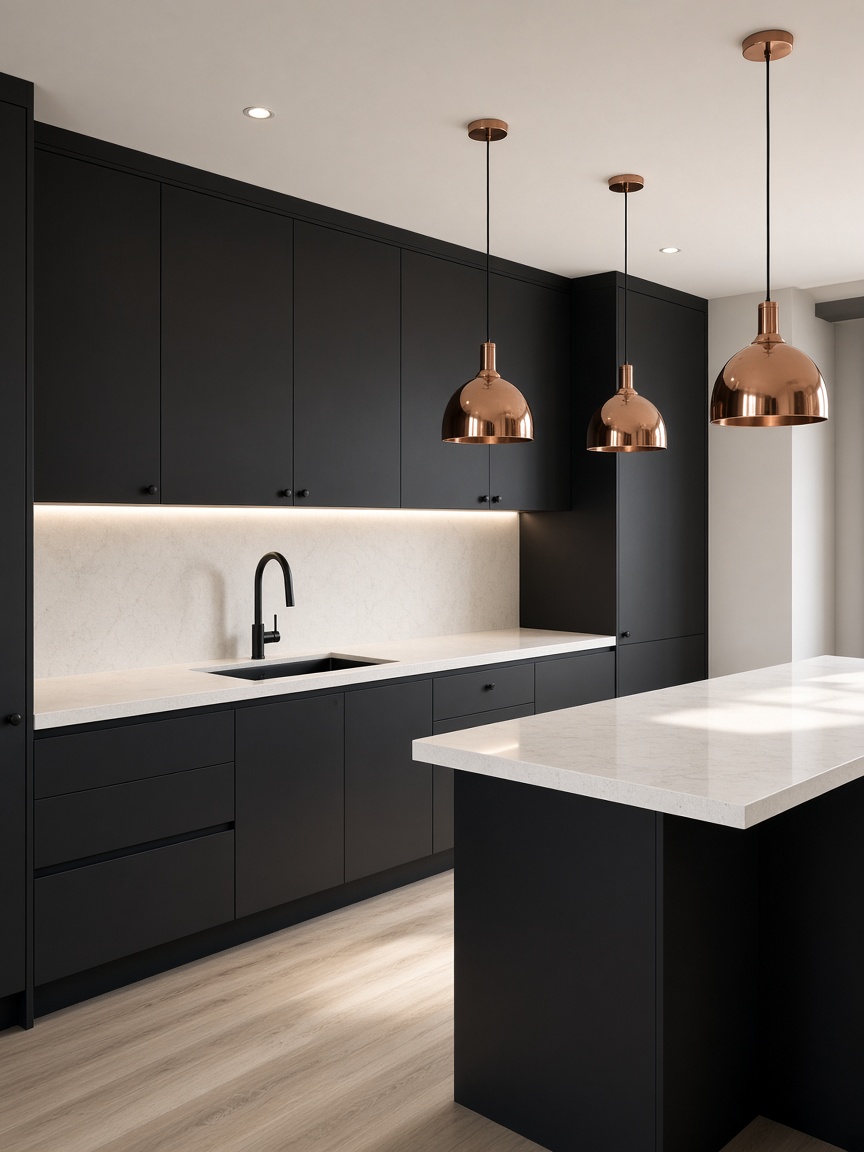
Renovated kitchen interior

Private interiors

Kitchens, bathrooms, living zones, and full flat refreshes with minimal daily disruption.

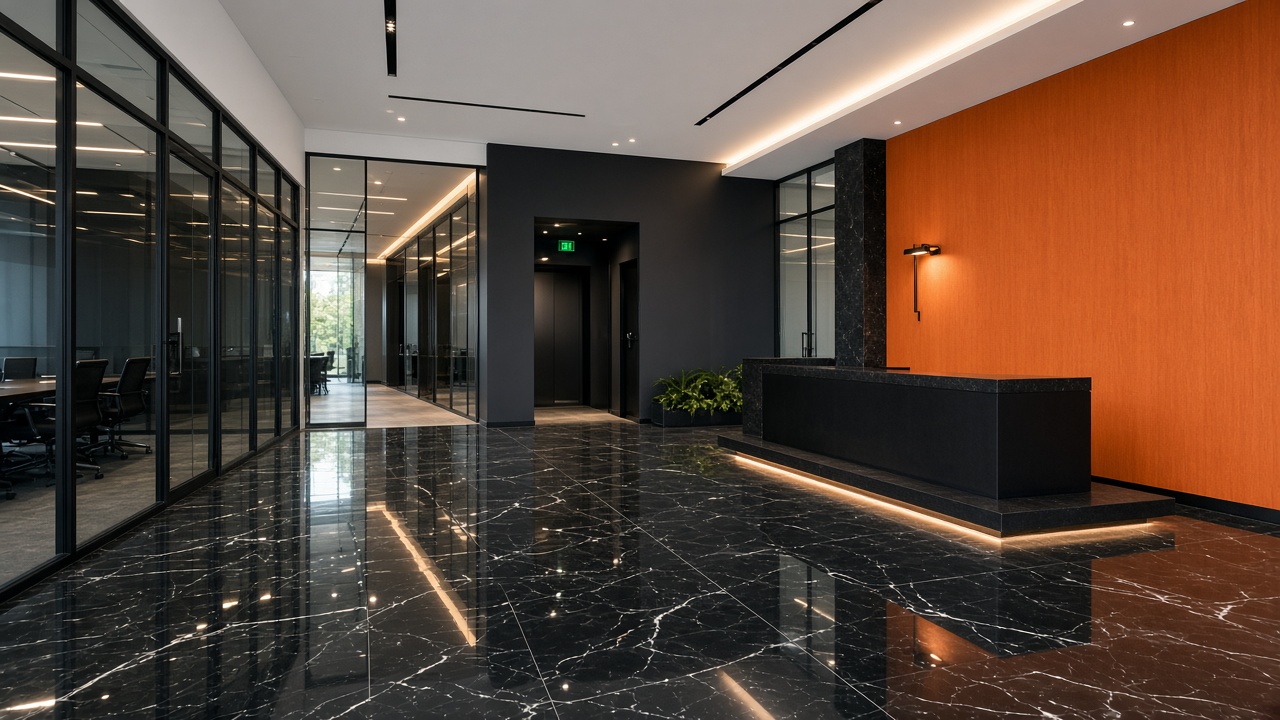
Renovated commercial lobby

Work and retail

Offices and customer-facing units where durability and circulation matter equally.

Refined living area

Common areas

Stairwells and corridors in multi-unit buildings—comfort for everyone who passes through.

Renovation materials close-up

Technical & utility rooms

Laundry, storage, and service zones brought to the same standard as showcase rooms.

Collaboration

How we move forward together

Clear stages keep renovation understandable—you always know what happens next and what we need from you at each step.

We share updates in plain language: what is happening on site today, what is planned next, and anything we need from you—access, decisions, or deliveries. That rhythm keeps occupied buildings manageable while work moves forward.

Questions are welcome at any point. If something on site looks unclear, we explain what it means for the finish and what options you have before work continues. The goal is a shared picture of the space—not a surprise at handover.

  1. Site walkthrough

    We review the space together, note constraints, and outline realistic scope before scheduling.

  2. Scope & schedule

    A written outline covers materials, sequencing, and access so expectations stay aligned.

  3. Execution

    Work proceeds in logical phases with updates and a tidy site at the end of each day.

  4. Final review

    We walk finished areas with you, close punch-list items, and confirm everything operates as intended.

Get in touch

Ready to discuss your space?

Send a short description of the property and what you want to change. We will reply with practical next steps and whether an on-site visit makes sense.

Get in touch