Context
Daylight direction, noise paths, and how doors swing define what a room can become. We map those patterns before surfaces change so the layout still works in daily use.

Loading
Working method
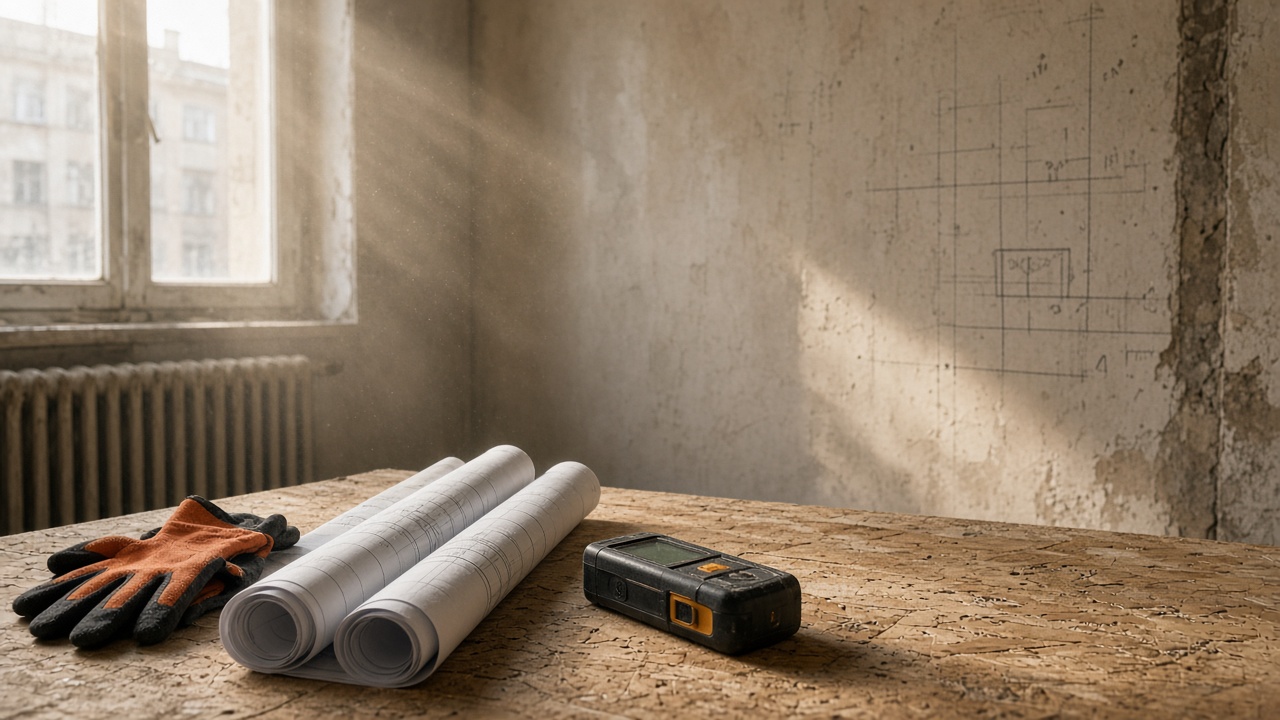
Renovation is a chain of physical decisions. Our approach is to make each link visible—what stays, what moves, what must dry, and what will be seen every day once the tools are gone.
Three lenses
Daylight direction, noise paths, and how doors swing define what a room can become. We map those patterns before surfaces change so the layout still works in daily use.
Moisture, flatness, and fixings decide whether a finish lasts. We document substrates and junctions so the next layer is applied to something stable—not hidden under colour.
Cove positions, switch heights, and material sheen are planned while walls are still open. Testing warmth and shadow early avoids harsh surprises after paint is dry.
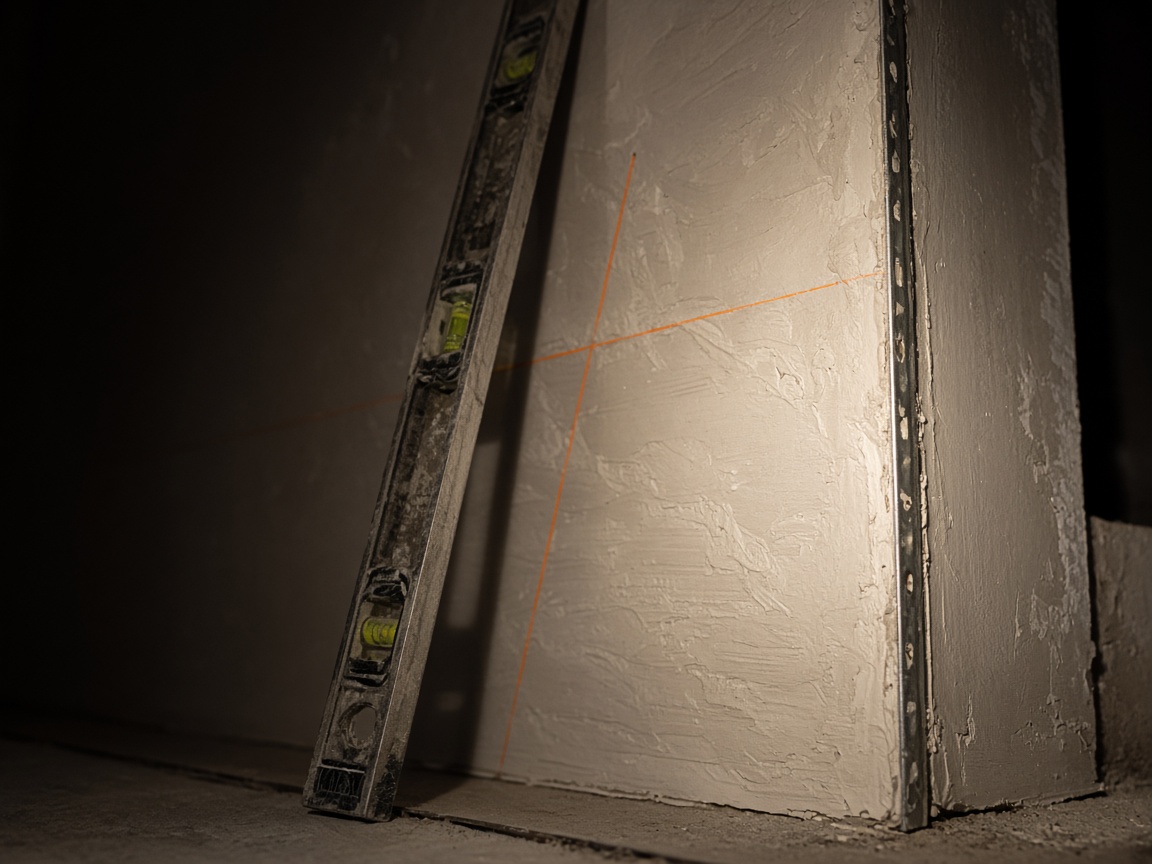
Skim coats, primers, and backing strips are not glamorous, but they govern every edge you will notice later. Before a finish goes on, we confirm moisture readings, flatness, and adhesion on the actual wall—not on a sample board that never saw your building. Drying windows and cure times sit in the plan alongside tile delivery and paint colour sign-off, because rushing substrate work is how shadow lines and hollow spots appear once the room is furnished.
Laser lines and spirit levels are part of daily checks, not a one-off photo for a report. Corner beads, movement joints, and backing at openings are placed where the structure demands them, then verified again after the first coat so nothing drifts while layers build up. If a surface needs another pass, we take it before the expensive layer hides the problem.
When old and new materials meet, we plan expansion, isolation, and compatible primers so cracks do not travel into the finished room months after handover. Transitions at doorways, wet areas, and heated floors are mapped early so trims and thresholds sit on stable ground instead of compensating for uneven buildup at the last minute.
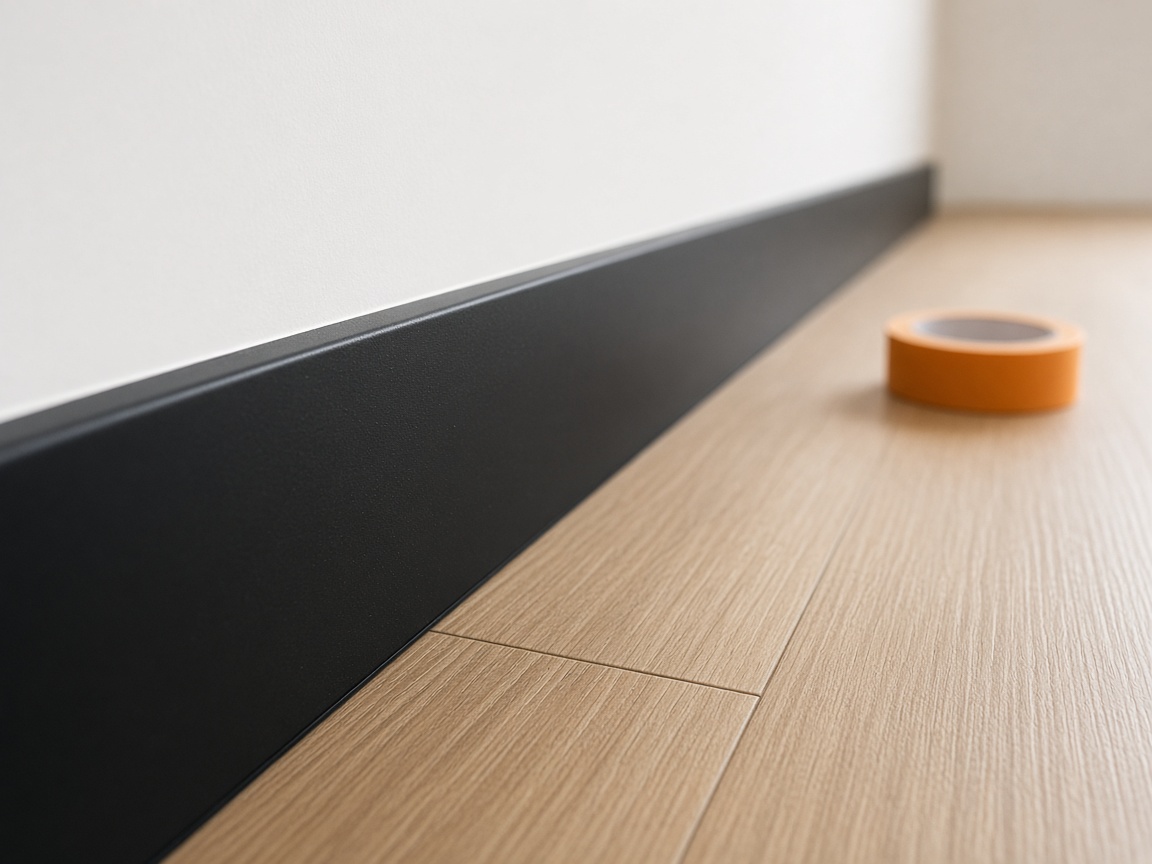
Thresholds, skirting returns, and tile cuts are agreed while there is still room to adjust. We walk the route you will take every day—entry, corridor turns, kitchen run—and mark where a board should end, how a tile should fall at a niche, and whether a shadow gap or flush junction reads better in your light. Small alignments are what make a walk-through feel quiet instead of restless; they are decided before adhesive sets, not argued over with a filler tube in hand.
At junctions, we dry-fit and photograph critical corners so floor direction, grout width, and skirting height stay consistent from room to room. Adjacent finishes are masked and protected during fitting so the last pass is about precision—not repairing chips, stains, or compression marks from rushed installation. Silicone and sealant lines are kept narrow and continuous; where two materials meet, the goal is a line that looks intentional from knee height and from across the room.
Handover is not only about colour and cleanliness. We review the edges you touch without thinking: door saddles underfoot, the return where skirting meets architrave, the first tile course at a shower curb. Those details are the ones that either disappear into the background or nag at you every evening—so we treat them as part of the scope, not as leftover snagging.
Non-negotiables
Scope shifts are captured in writing before work continues—no silent additions.
Paths through the property stay defined so dust and load do not spread unchecked.
Flatness and moisture readings where they matter—not guessed after finishes fail.
Each day ends with cleared access and labelled materials ready for the next step.
Light rehearsal
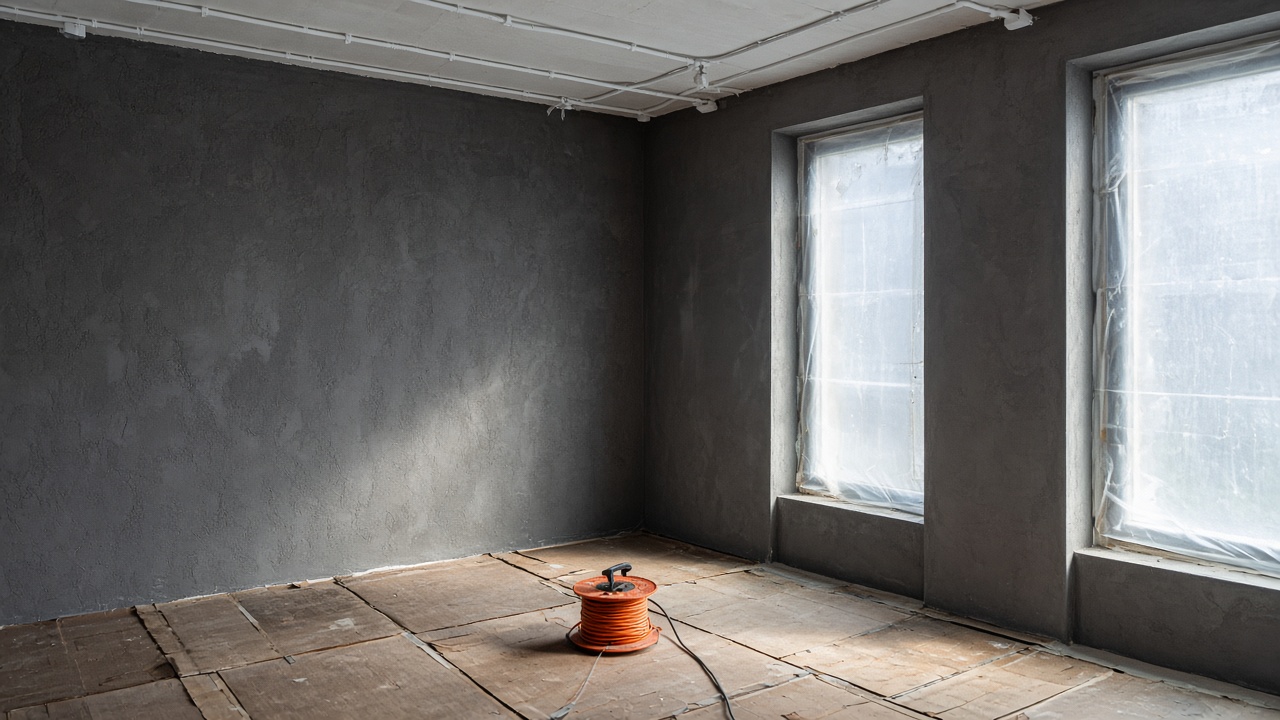
LED coves and dimming circuits are tried before final closure. Seeing how shadow falls on charcoal plaster or oak flooring prevents cold or flat results once the room is furnished.
We coordinate with electricians and finish trades so the last coat of paint is not the first time anyone switches the lights on.
If this way of working matches how you want your property handled, describe the space and what you hope to change. We will reply with straightforward next steps—no pressure to commit before you have clarity.